The House
The property has a built area of 436 m² (343 m² of usable space) set on a fenced 1,452 m² plot. It features 6 bedrooms and 7 bathrooms spread across several levels, plus a solarium. The interior is bright and serene, characterized by white walls, light-toned stone floors, and large, arched wooden windows that frame the Mediterranean like paintings.
Main Level: A spacious entrance hall, illuminated from above, leads into a large living-dining area designed with distinct zones: a lounge, a TV corner, and a workspace. The living area opens directly onto a wide, covered terrace. The large, fully equipped kitchen includes its own dining space, a breakfast bar, and windows with sea views—perfect for enjoying breakfast while gazing at the horizon. This level also includes a guest bathroom and a separate toilet.
Upper Level: Four bedrooms, three of which are en-suite. The primary bedroom boasts two private terraces: one facing the sea and the other overlooking the gardens.
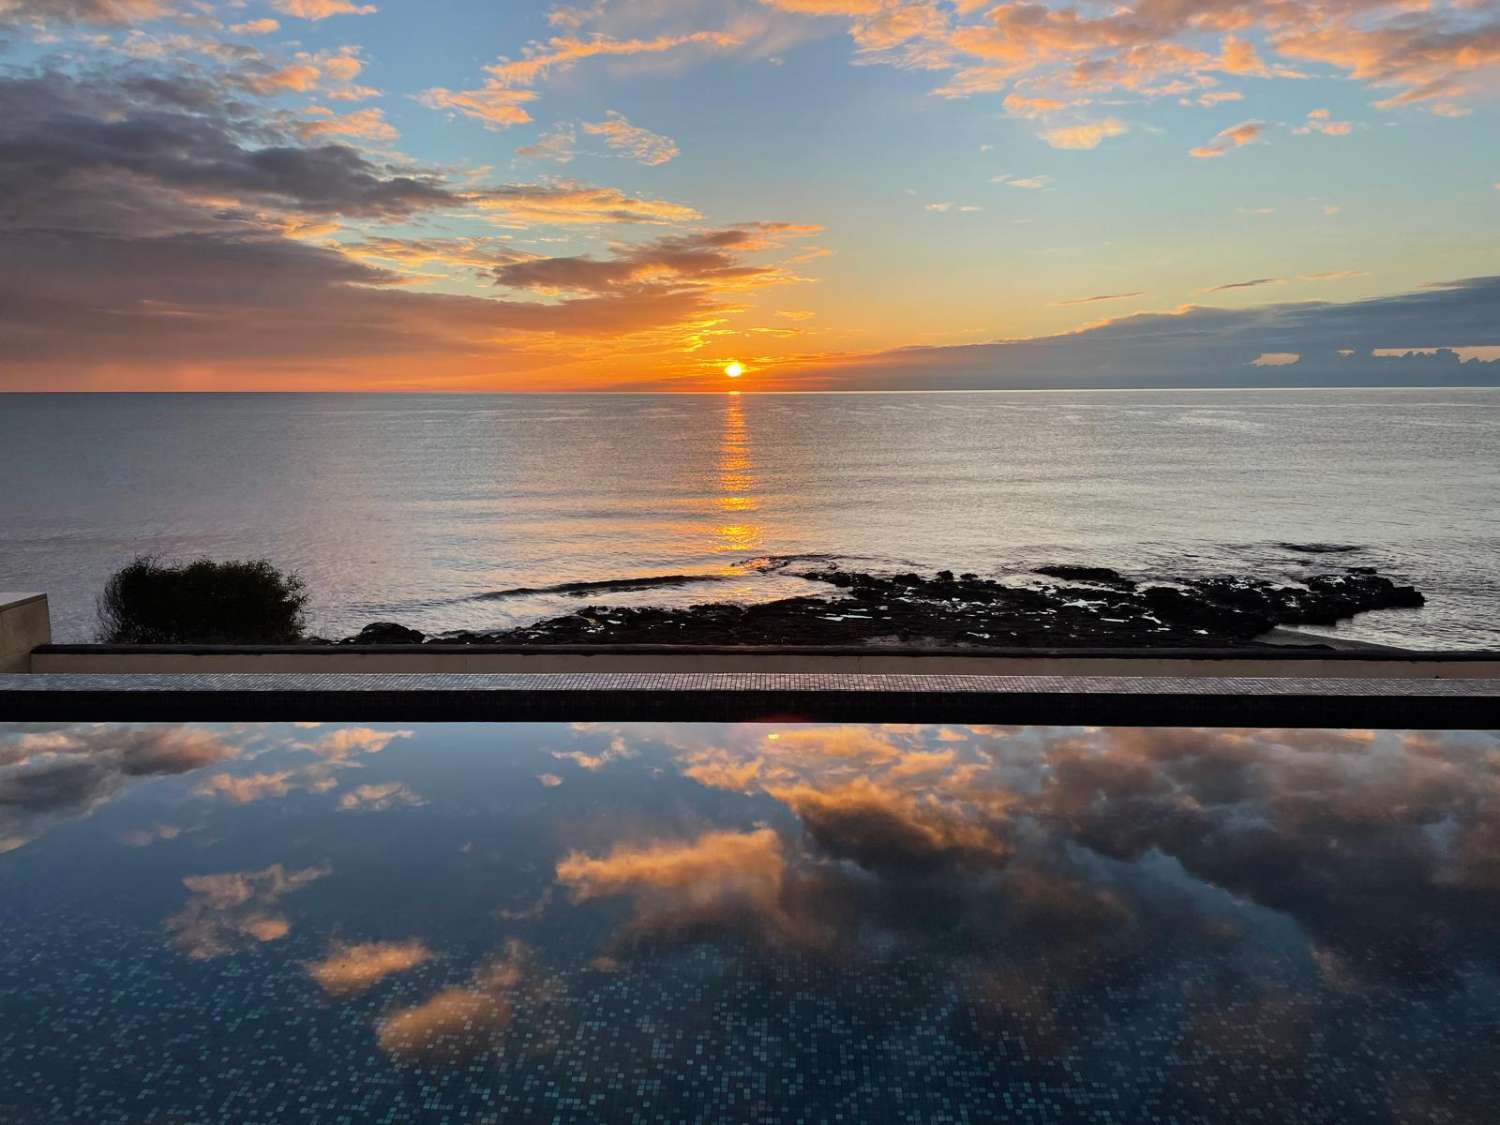
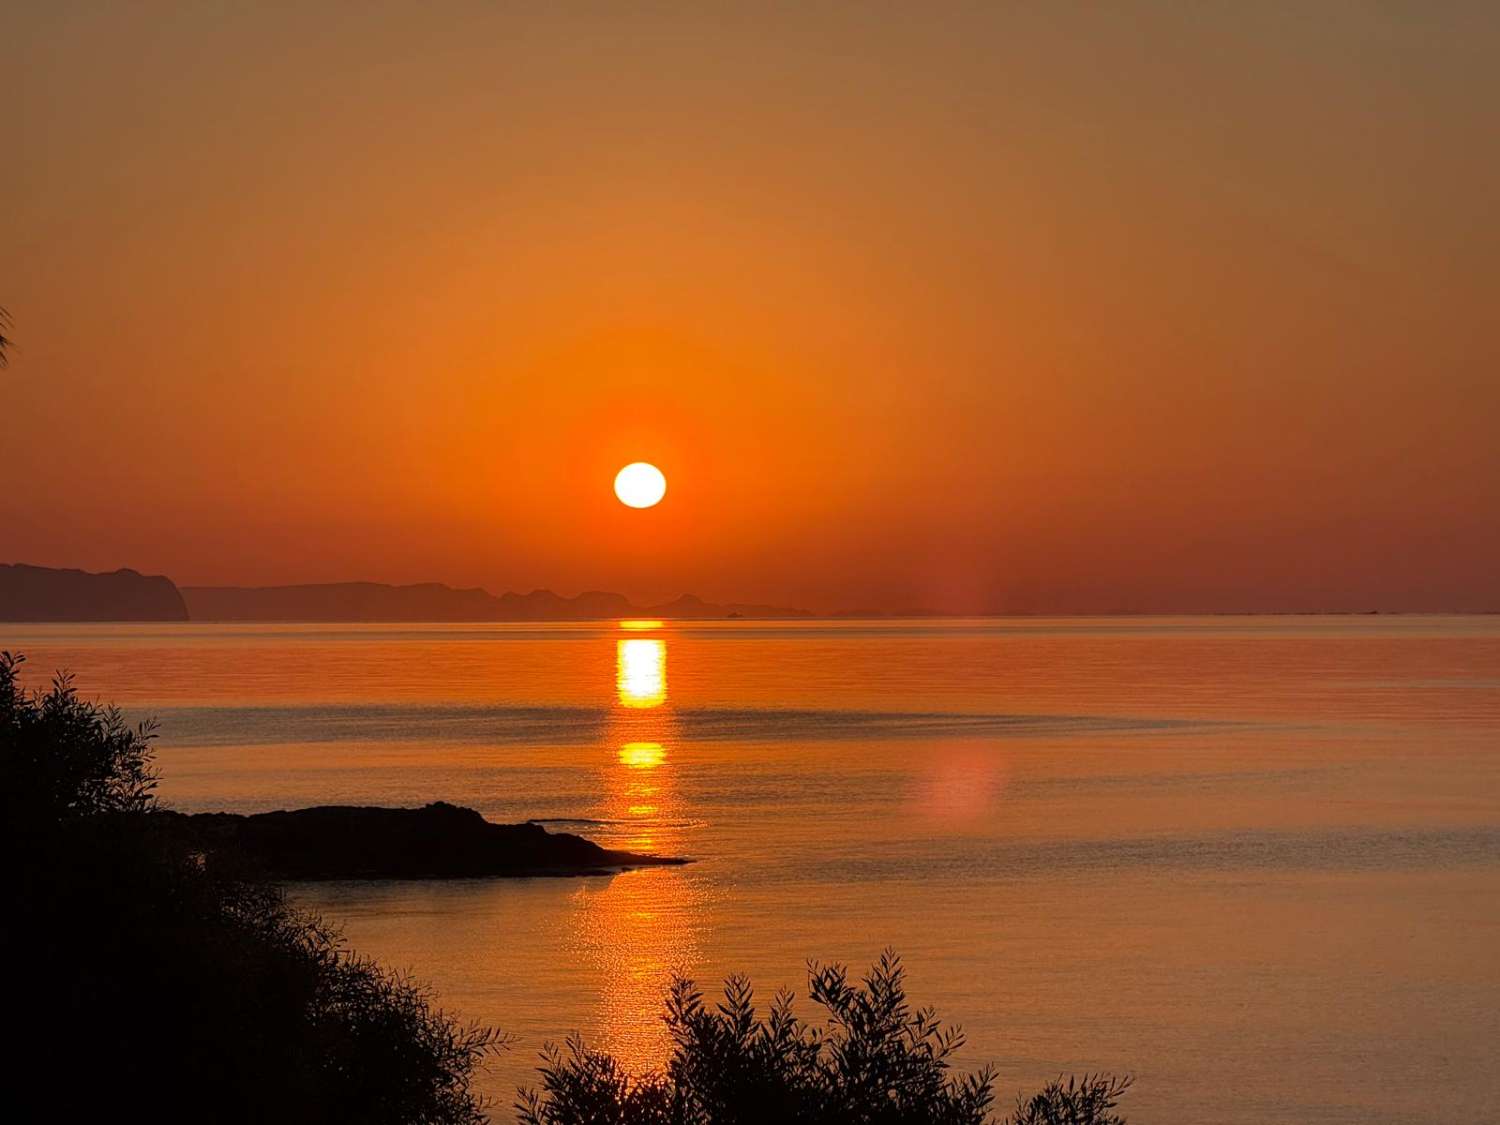
Solarium: Offers panoramic views of the entire bay—an ideal spot for watching sunsets.
Semi-basement: A large, open-plan room that can serve as a games room, gym, or wine cellar. This level also houses the laundry room and an en-suite bedroom with access to a terrace adjacent to the garden.
The Exterior
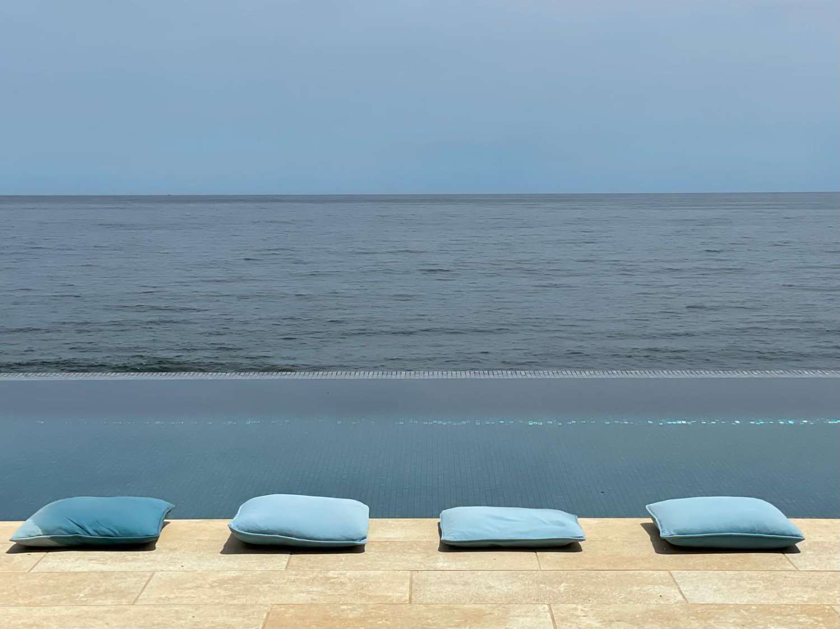
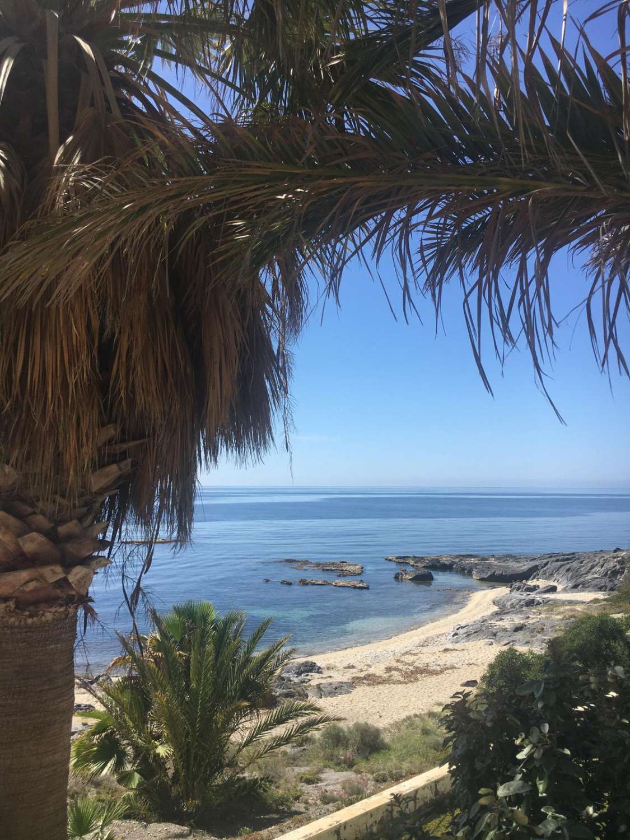
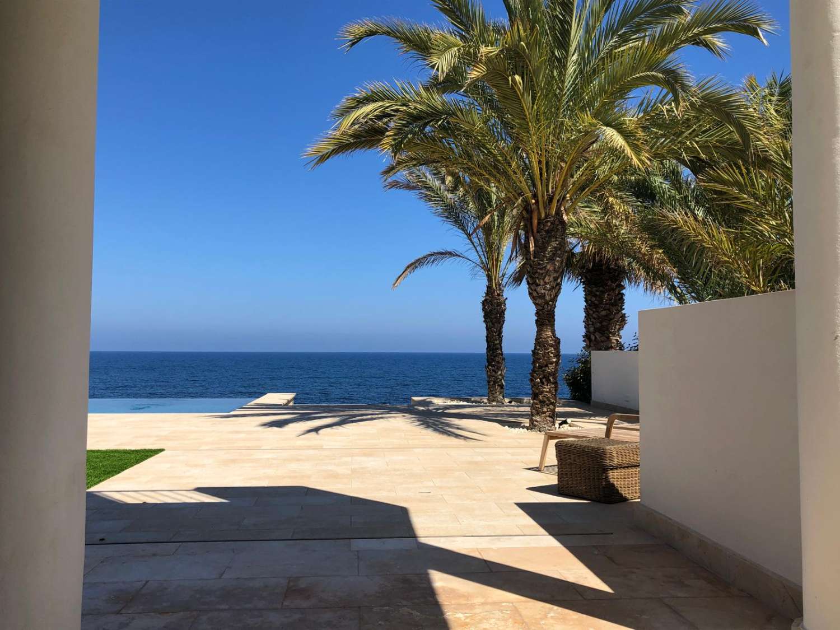
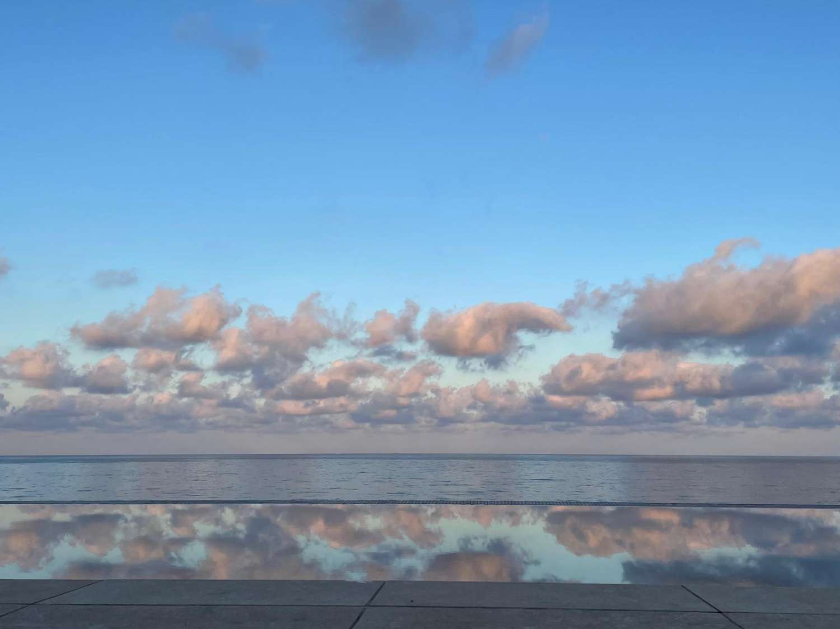
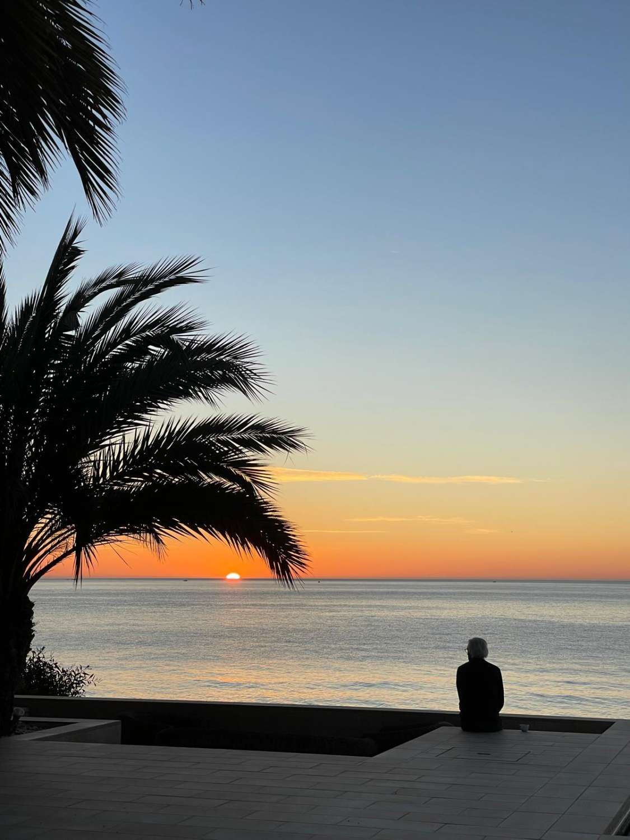
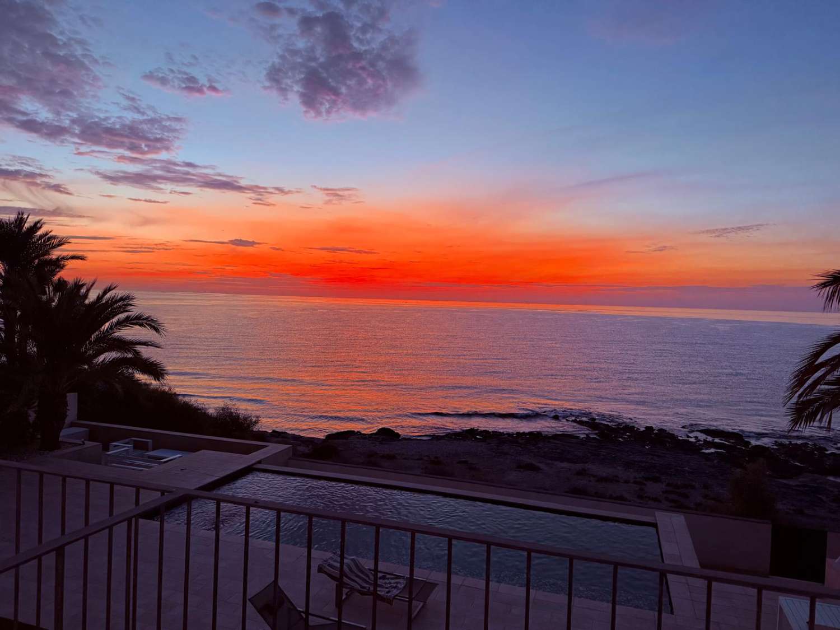
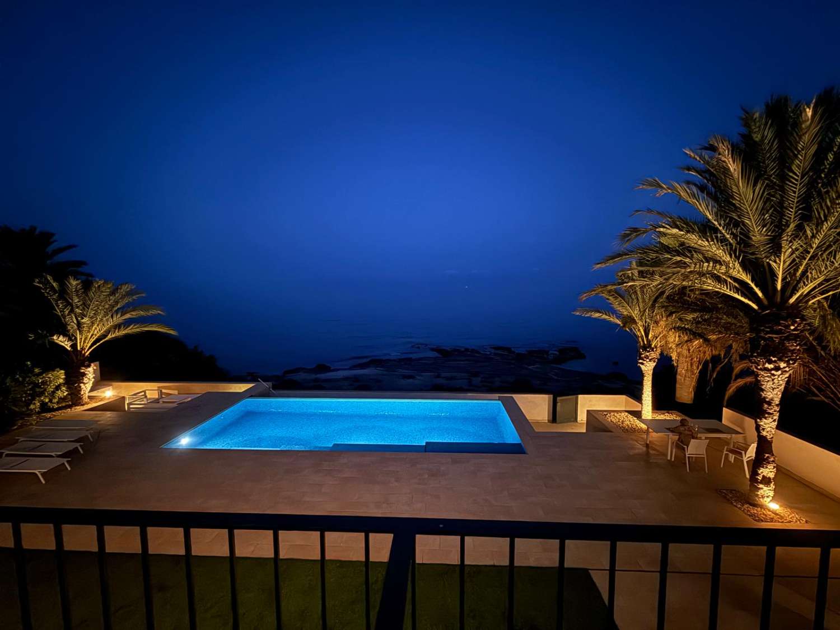
The garden, which faces east, is planted with palm trees, cypresses, and Mediterranean vegetation. It offers various terraces and quiet corners for relaxation, including a porch with a wooden pergola. The infinity pool—complete with a lawn area and sun deck—appears to merge seamlessly with the sea. Additionally, the property provides direct access to a secluded beach area and includes an outdoor shower.
Guest House and Garage
There is a separate, independent guest dwelling—featuring its own bedroom and bathroom—connected to a spacious garage, allowing family and friends to stay with complete privacy. The Setting
Cala Panizo offers tranquility and privacy, while the beaches, restaurants, shops, and amenities of San Juan de los Terreros are just minutes away. Also nearby are golf courses, the seafront promenade, and the coves of Águilas.
Key Features
Beachfront location with direct access to the beach
Infinity pool
6 bedrooms and 7 bathrooms, plus a guest house
Garage, storage room, and basement
Sea views from most rooms
Sold furnished and available for immediate occupancy
Double glazing, electric shutters, and fitted wardrobes
Fenced plot of 1,452 m²
Year of construction: 2001
|
CALIFICACIÓN ENERGÉTICA
|
Consumo energía kW h / m2 año |
Emisiones CO2 kg CO2 / m2 año |
|---|---|---|
| A | ||
| B | ||
| C | 15 | |
| D | 86 | |
| E | ||
| F | ||
| G |

 Español
 English
 Français